Benchmark Group
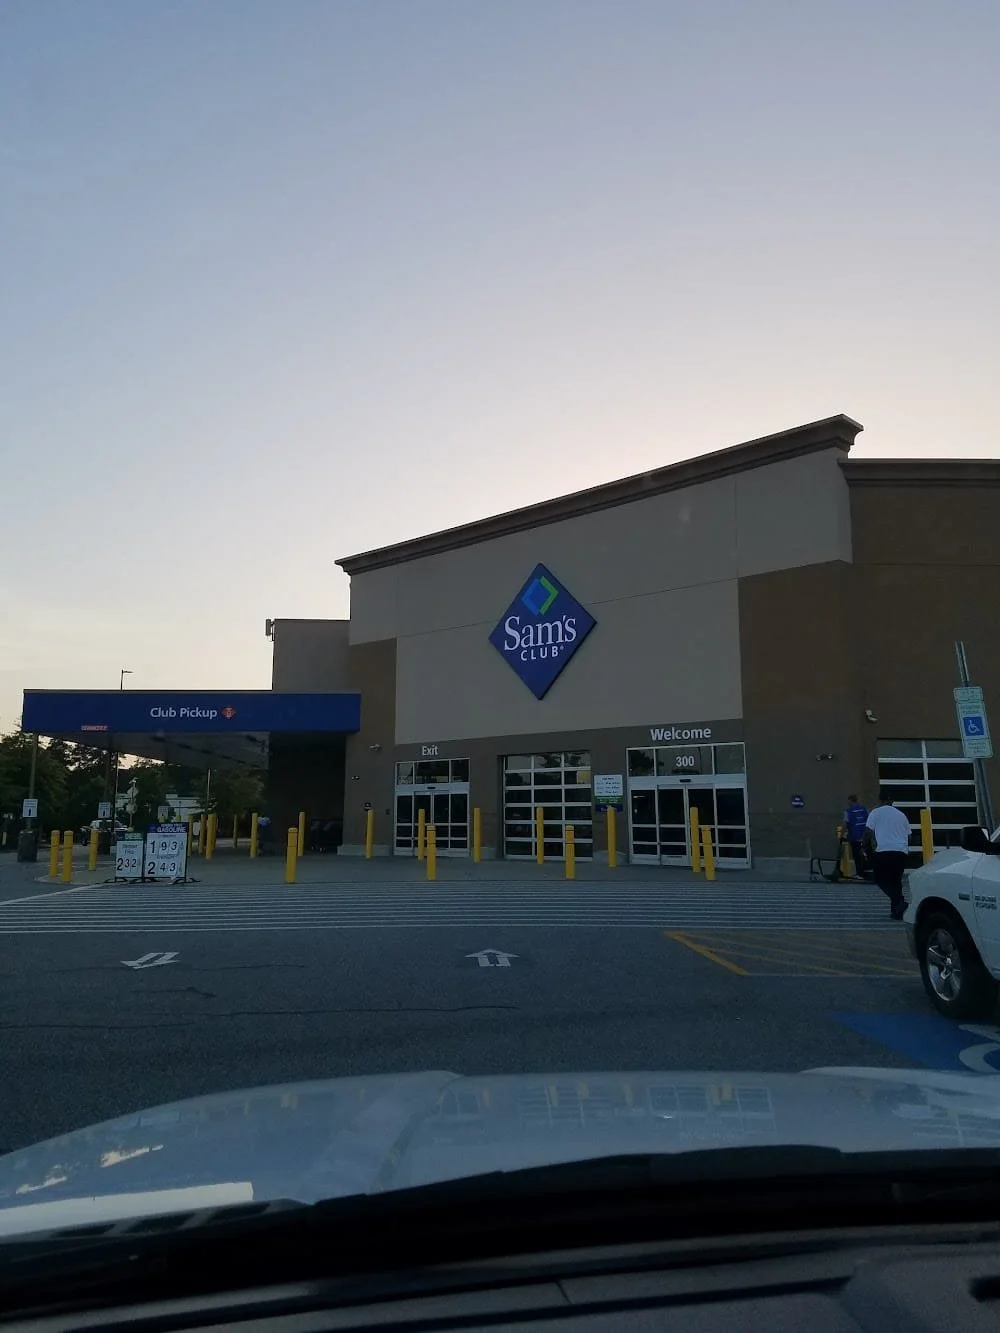
Lead Architectural Designer I for Sam’s Club FFO (Fresh Food Optimization) + remodel project in Lakeland, Florida.
Scope Trip
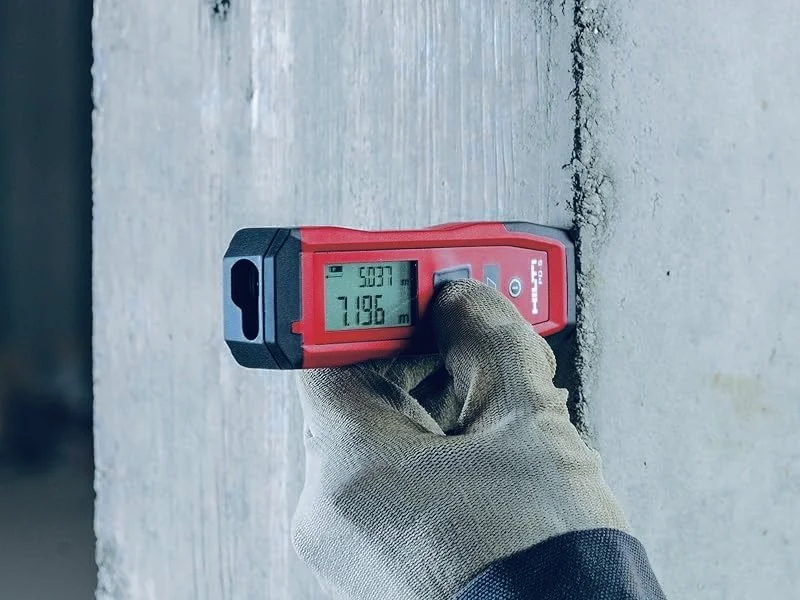
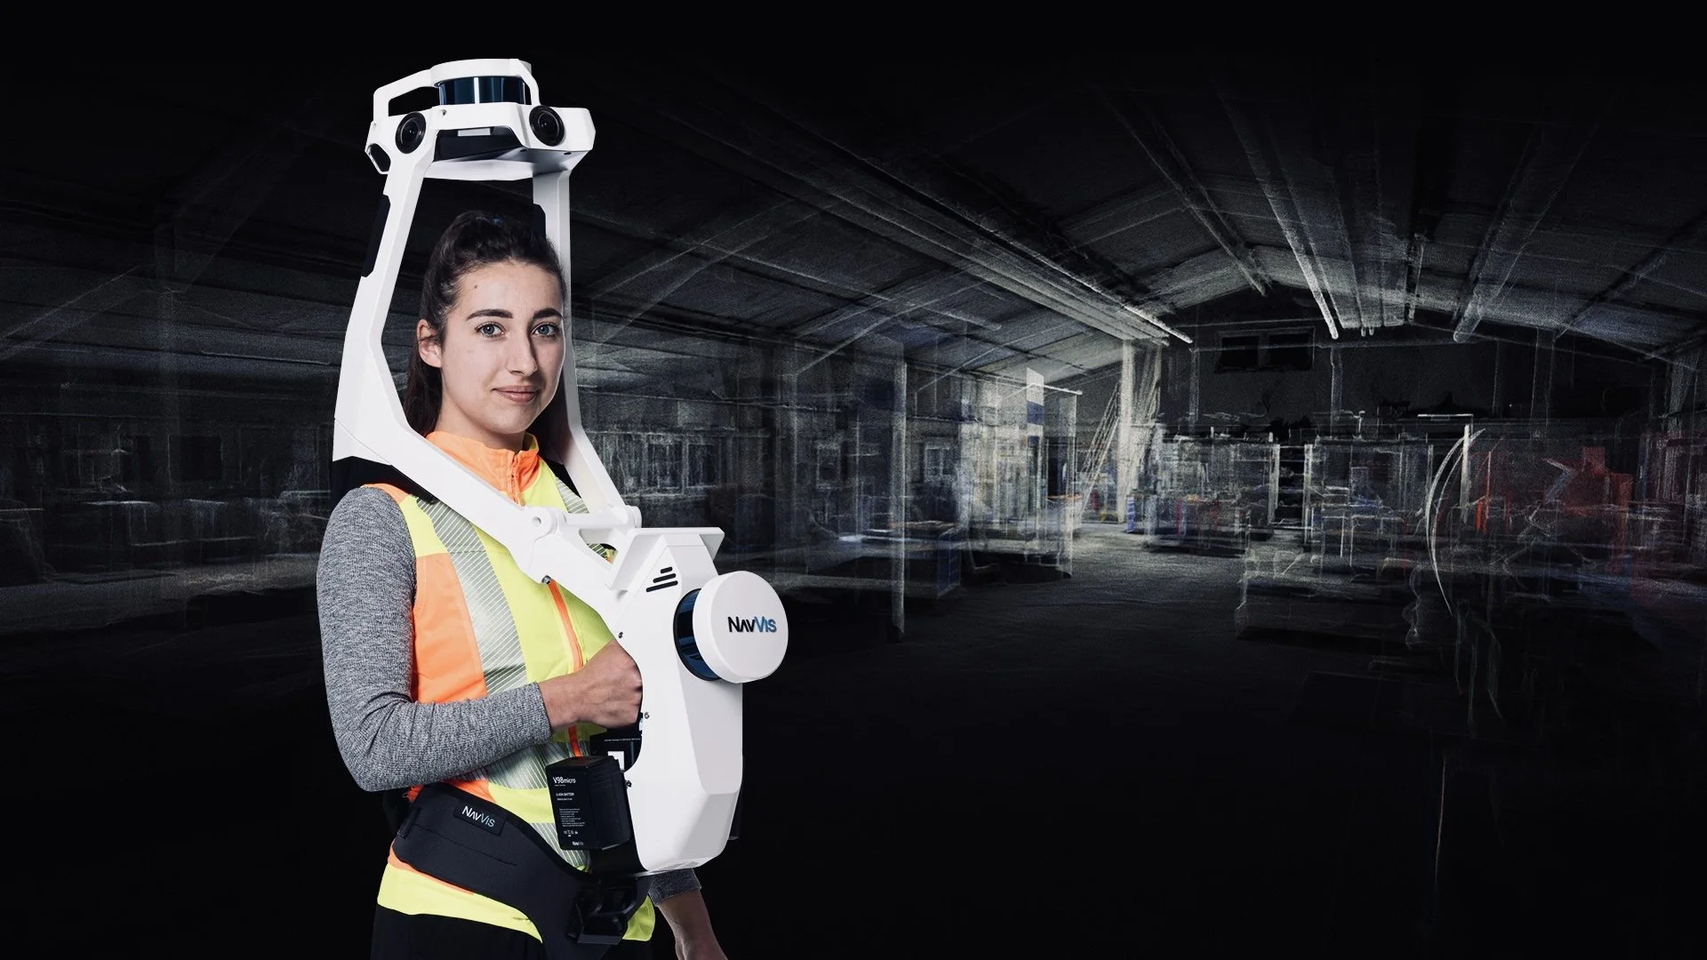
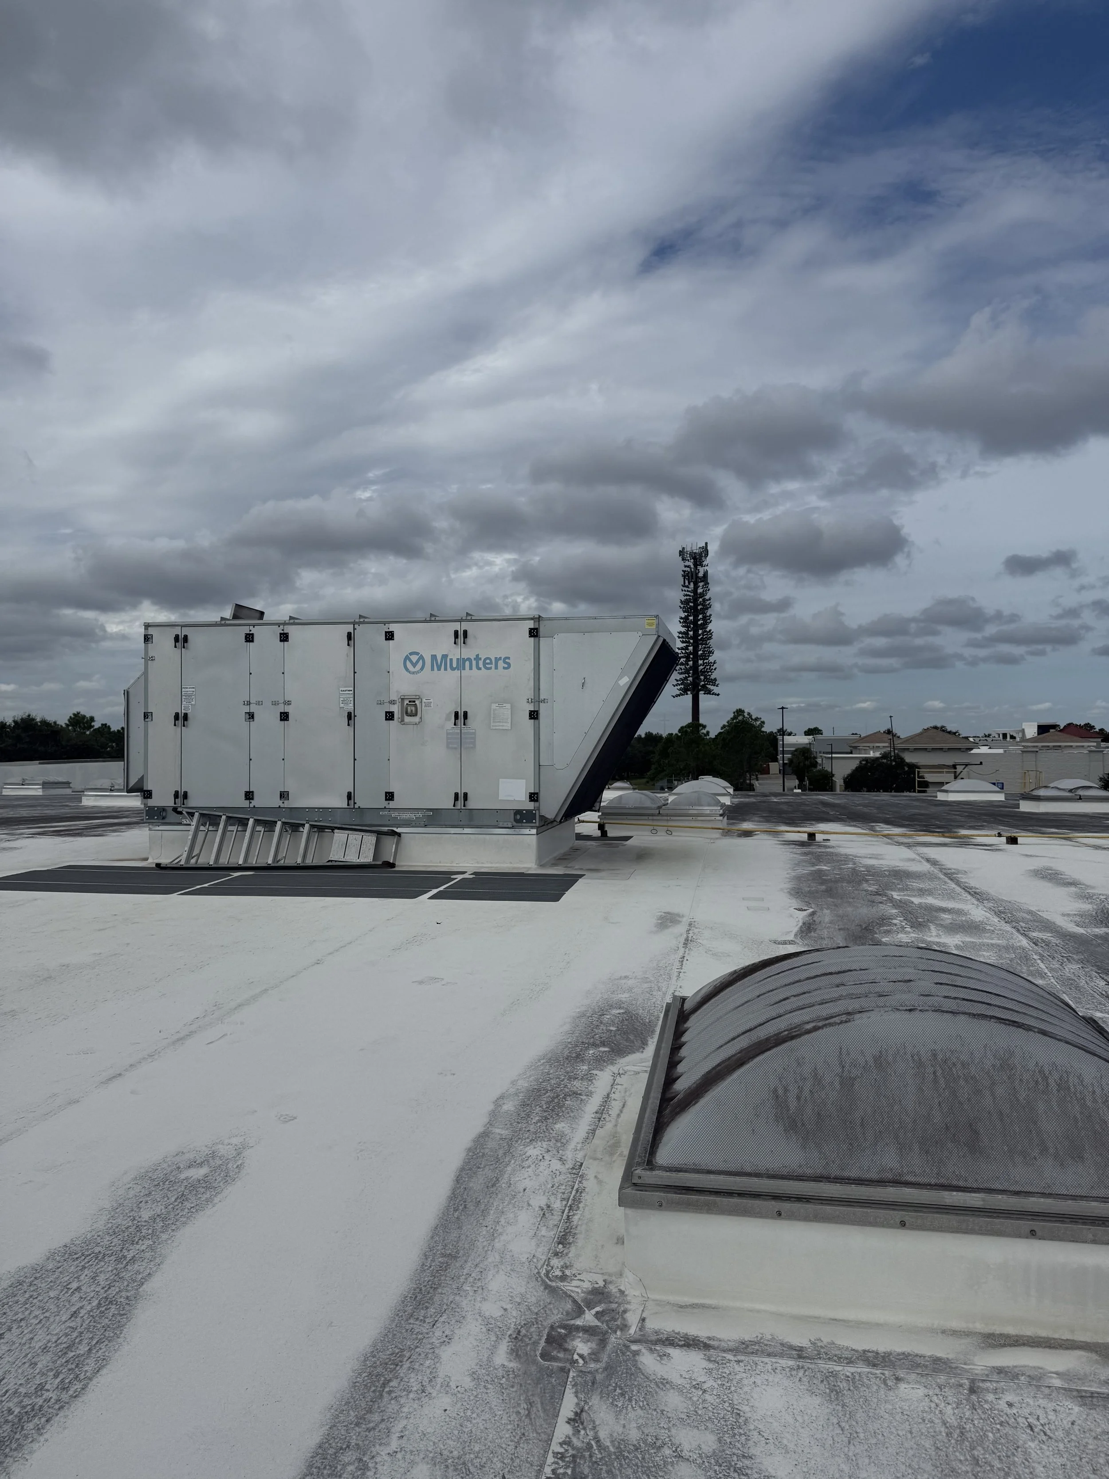
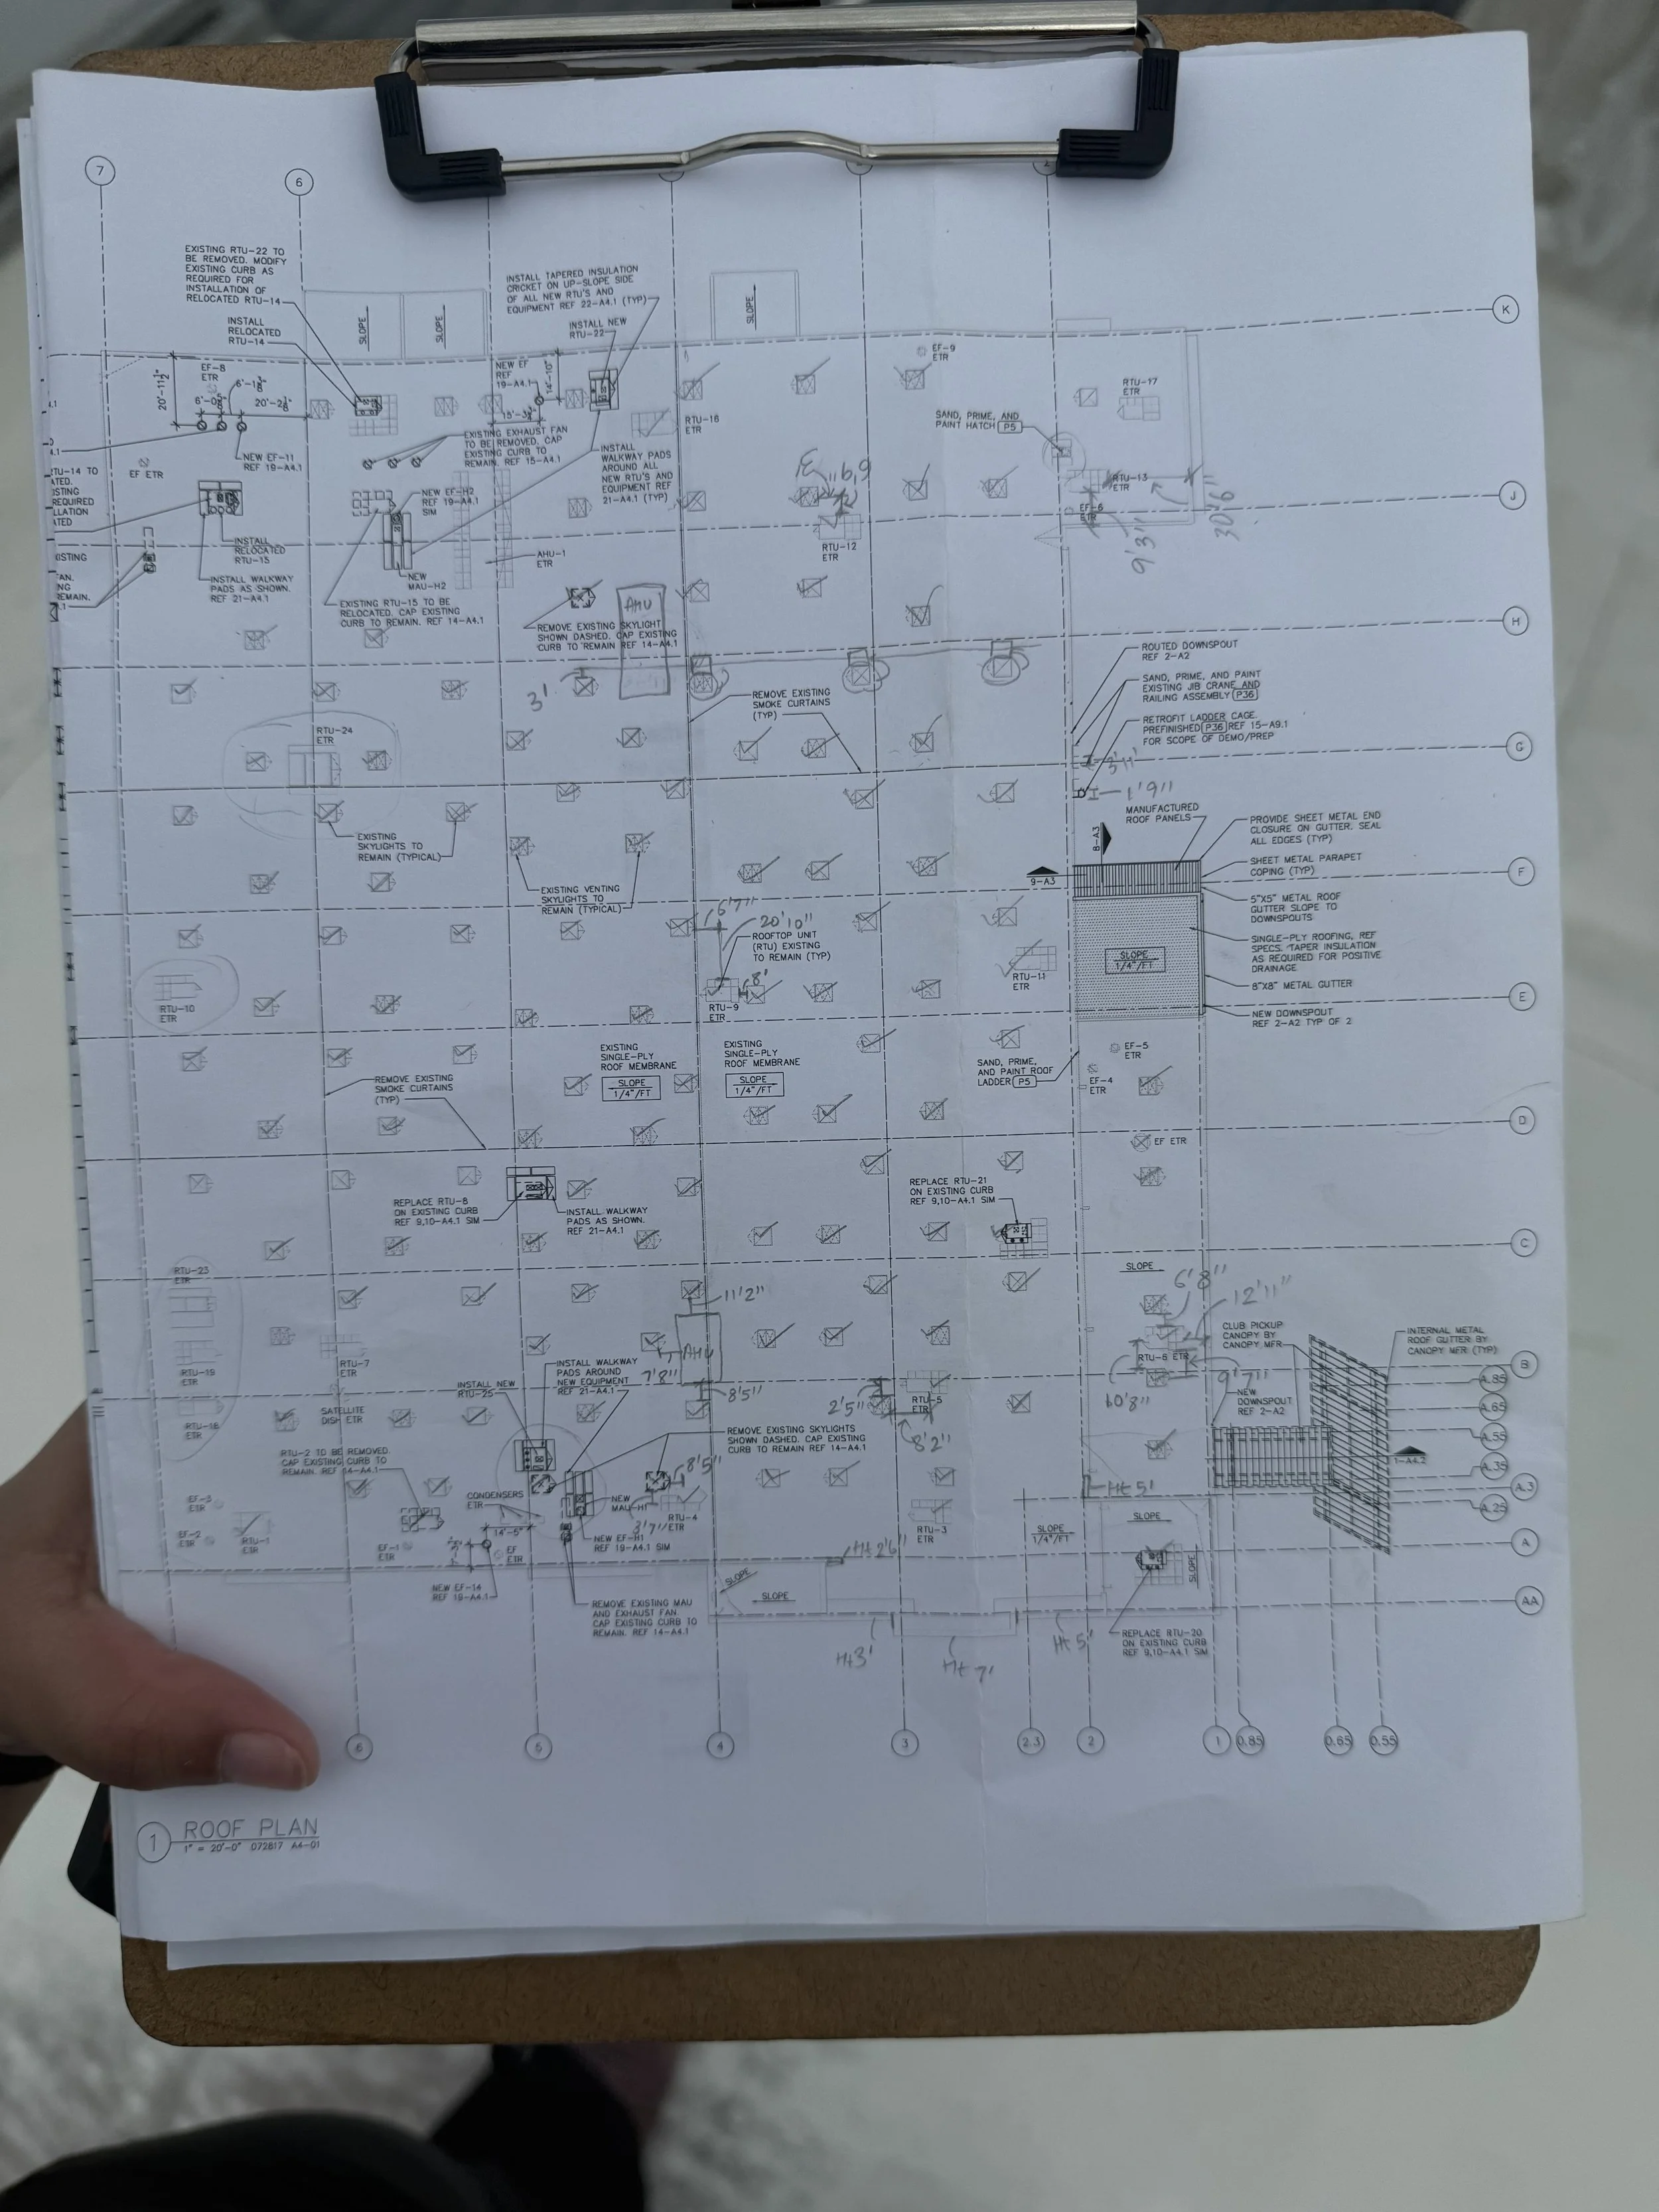
Scope package is prepared before reaching on site, which includes overall floor and roof plan, toilet layout, and other detailed layouts complied together to document the store. Onsite documentation involves dimensions of toilets and fixtures, high steel racking, control joints, roof unit and sky light distances, and Rotisserie display hood. 3D scan of the entire club; exterior and interior, using the NavVis handled scanner. Documenting asset tags for all refrigerated cases. 360 degree pictures for all spaces that NavVis cannot fit into such as beverage closet, Cafe cooler and freezer, toilet and more. And lastly 360s, photographs and NavVis scan for the Sam’s Club sign.
Post Scope
-
Scope modification report that adjusts the original scope of work based on observed site conditions.
Documenting damages, outstanding repair tickets, and operational concerns
A formal site survey to capture all issues reported
-
An inclusive report which includes all tagged equipment in store to evaluate the life span and working conditions.
Photograph asset tags, manufacture tags and equipment photos
-
Review MEP refrigerated cases report to verify the case manufacture date. Manufacturer and location in store
-
Update the existing Revit model with field verified data to ensure the existing conditions are modeled accurately using NavVis point cloud
Club Design
PA1- Preliminary Approval
Lakeland, Florida
Construction Drawings
All drawings are property of Benchmark Group